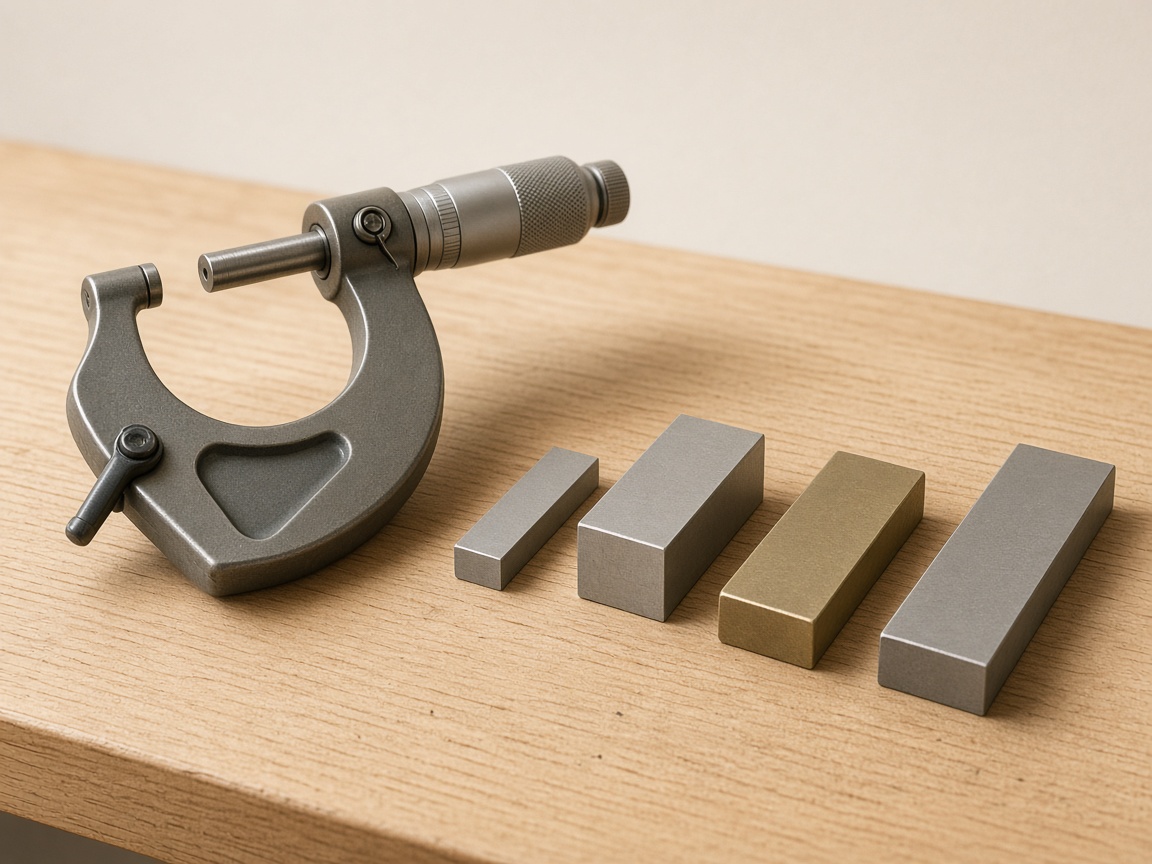
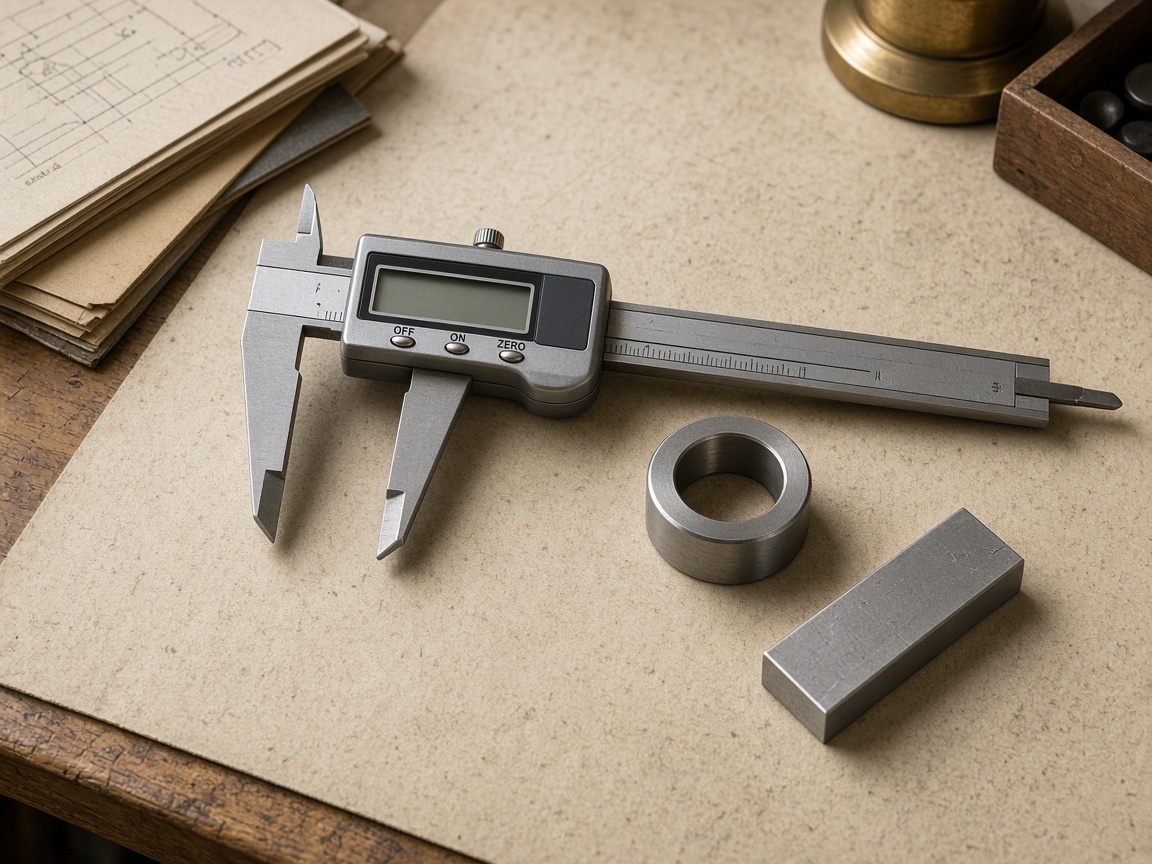
A shop check records how a specific 0–25 mm outside micrometer reads a set of known gauge blocks, under a recorded temperature and contact method. It can show scatter and a difference from the block size. It does not make the instrument “calibrated”, and it does not certify anvil parallelism.
What the check is for
A 0–25 mm outside micrometer is a comparative length instrument. The useful question in a small UK workshop is: on these blocks, with this contact method, what does this instrument read, and how much do successive readings move?
NPL Good Practice Guide 40 treats callipers and micrometers as instruments whose readings depend on measuring force, cleanliness, temperature and the object being measured. Soft work, dirt on the anvils, or a large temperature difference from 20 °C can move a reading without any fault in the screw.
Machinist Guides writes the practical sequence as clean the faces, close on a known block, use the ratchet or friction thimble consistently, and repeat on the same block to see how much the operator’s feel changes the indication. That is a procedure. It is not a UK statutory calibration method.
What belongs in the record
A useful workshop record names the instrument, the blocks and the conditions. It does not invent a capability from the handbook figure printed on the box.
| Field | Why it is there |
|---|---|
| Instrument | Make, model, range and serial if present. A 0–25 mm frame is not interchangeable with a 25–50 mm frame. |
| Block identity | Nominal size in millimetres, grade or certificate number, and whether the size is a single block or a wrung stack. |
| Temperature | Workshop air and, if known, the instrument and block. Steel length changes with temperature; a missing temperature makes later comparison weaker. |
| Contact method | Ratchet, friction thimble or “by feel”. Machinist Guides asks for three ratchet stops on the same setting so the feel is visible. |
| Repeats | The same block, same faces, successive readings. Ten repeats is a working minimum if you later want to talk about shop scatter. This site has not published such a series. |
| Range of those repeats | Largest minus smallest reading. That is a record of observed spread, not a calibration uncertainty. |
Download the blank workshop-check CSV. The file contains column headings and one empty row. It contains no fabricated readings.
Choose blocks that are not only the easy sizes
A 0, 5, 10 and 25 mm set is convenient. It is also easy to miss mid-travel error. Machinist Guides recommends positions that are not simple fractions of the screw pitch — their inch examples are 0.206, 0.456 and 0.784 inch — so that the check is not only on 0.250 / 0.500. Those inch figures stay in inches because that is how the source wrote them. For a 0–25 mm frame, the same idea means using blocks that are not only 5, 10, 15, 20 and 25 mm.
Sparber’s micrometer note makes the same point with a different experiment: a zero plus a 1-inch block was necessary and still not enough. His own inch table is summarised on Zero and full scale is not enough. Those numbers are his, in inches, on his instrument.
CNC Cookbook tells the reader to take several readings on a known block at each station and to treat repeatability as something that should sit inside the instrument’s stated tolerance. That is a shop rule of thumb. It is not a result from this site, and a stated tolerance is still only a manufacturer statement until a record exists.
What this page does not claim
MeasureProof has not published original repeats on a 0–25 mm micrometer. There is no results table from this publication on this page. A later page that reports one will have to show the instrument, the block identities and grades, the temperature, the contact method, the raw readings and the limits of that series.
A shop check is not a UKAS certificate. It does not, by itself, establish traceability to the UK national length standard. Anvil parallelism needs optical parallels or a laboratory report; a single block reading does not prove the faces are parallel. See Workshop check versus a UKAS certificate.
The operator also owns accumeasure.co.uk — a commercially related retail site — and proster.co.uk — a commercially related retail site. Those shops are commercial context, not independent evidence for this note.
Sources and scope
Sources checked on 23 September 2026. Numbered references point to the original publishers. Their sample measurements are not MeasureProof measurements. Manufacturer and forum material is identified separately.
- NPL Good Practice Guide 40, Callipers and micrometers ↗National Physical Laboratory. UK authority for use conditions, measuring force and temperature. It is not a workshop certificate.
- Machinist Guides, Beginner’s guide to micrometers ↗Learn More Media LLC, Williamsburg, Virginia. Procedure writing, not an original repeatability table. The publisher participates in the Amazon Associates programme.
- Machinist Guides, Ultimate guide to micrometer calibration ↗Page dates: 18 April 2021 published, 1 March 2026 updated. Cites a 4:1 ratio from MIL-STD-45662. That is a US document, not a UK workshop statute.
- Sparber, How Accurate is Your Micrometer? ↗Personal workshop PDF, version 3.3, 31 October 2017, CC BY 4.0. The inch table is the author’s own micrometer, not a MeasureProof test.
- CNC Cookbook, Micrometer reading, use and measurement ↗Bob Warfield / CNC Cookbook. Shop practice plus software sales. Nominal figures are statements, not MeasureProof tests.
No instrument in this note has been tested or certified by this publication. Evidence policy · Corrections
Keep the conditions with the reading.
The CSV has column headings and one empty row. It contains no fabricated sample readings.
Download workshop-check record ↓