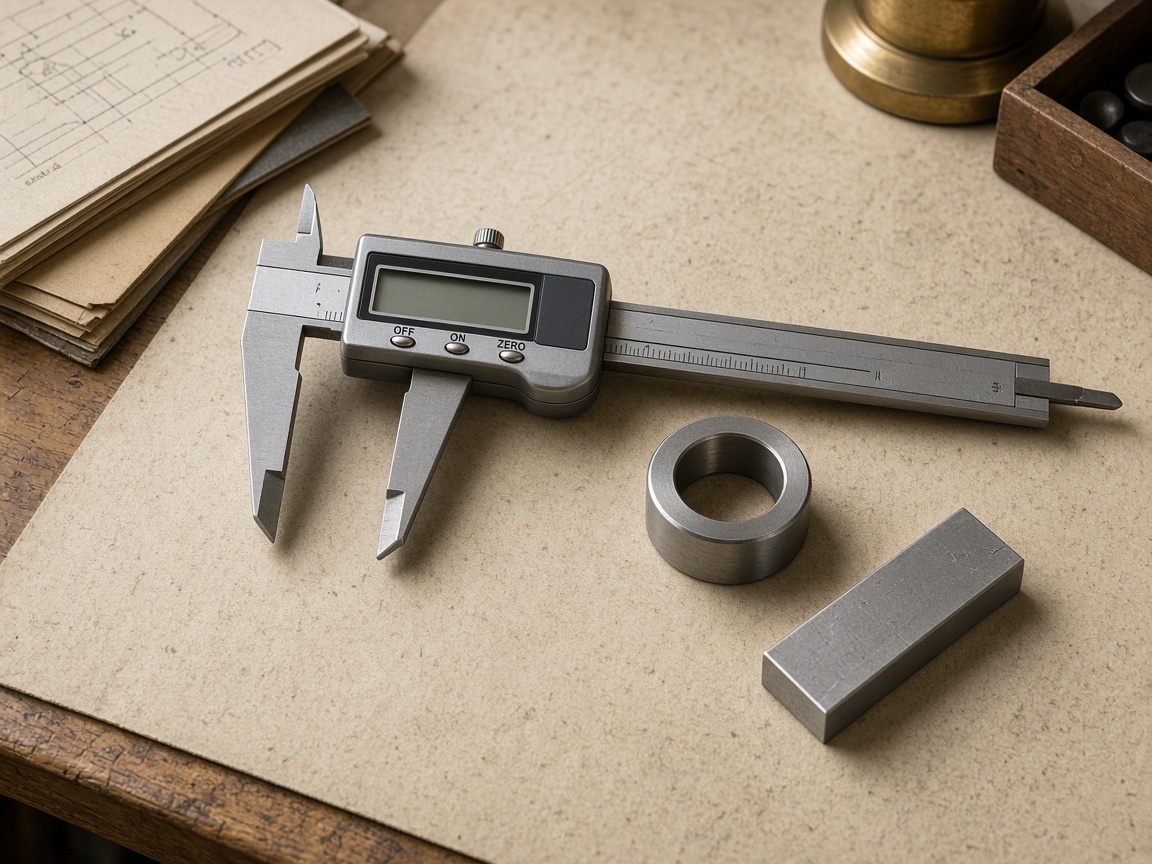
A digital caliper has at least three measuring arrangements: outside jaws, inside jaws and a depth rod. Each uses different faces and a different contact. An outside-jaw comparison with a gauge block does not establish the inside jaws or the depth rod. A stated ±0.02 mm figure in a manual is a manufacturer statement, not a measured result on your instrument.
Three faces, three records
NPL GPG 40 treats callipers as force-sensitive instruments. The outside jaws, inside jaws and depth rod do not share one pair of faces. A shop that records only an outside-jaw block reading and then writes “caliper checked” has overstated the check.
| Arrangement | What a shop can use as a reference | What not to infer |
|---|---|---|
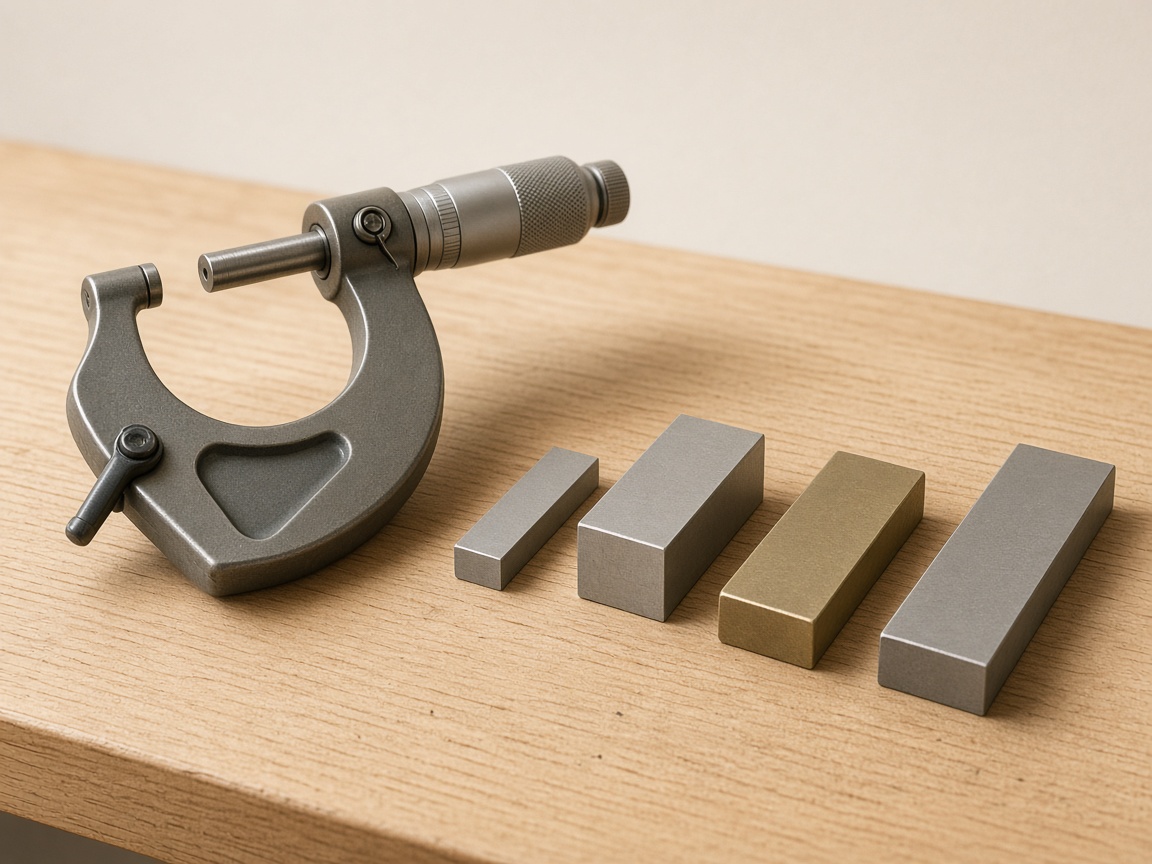
| Outside jaws | A gauge block or a stack whose size is known and recorded. | That the inside jaws or depth rod agree with the same size. |
| Inside jaws | A ring gauge, or a block accessory made for inside measurement. | That an outside-jaw pass covers the inside faces. |
| Depth rod | A known step or gauge block standing on a flat reference. | That jaw readings describe the rod. |
Practical Machinist threads about “good” digital calipers are useful for the questions people ask. They are not a substitute for a record of the three arrangements on one instrument.
What published notes actually measured
Sparber’s Harbor Freight caliper note draws the manufacturer’s error limits as 0–100 mm ±0.02 mm and 100–200 mm ±0.03 mm. Those millimetre figures are the manual’s envelope in his write-up, not a MeasureProof test. He also published a temperature cross-test: caliper at 40 °F and a 1-2-3 block at 80 °F read 6.0005 inch; the reversed temperatures read 5.9995 inch. He used that pair to say the instrument had no temperature compensation, and he compared the 40 °F difference on a 6-inch steel block with about 0.0005 inch of expansion. Those inch and Fahrenheit figures stay in the source units.
CNC Cookbook states a common 6-inch digital caliper as 0.001 inch accuracy and 0.0005 inch resolution, and offers a shop rule of using twice the stated accuracy — 0.002 inch — or even restricting calipers to 0.010 inch work. That is teaching copy from a software business, not a verified UK workshop standard, and not a result from this site.
Do not promote a statement to a capability
A box or manual that prints ±0.02 mm is stating a specification. It does not mean a particular instrument, on a particular day, reads a gauge block within 0.02 mm. Resolution on the display is a third quantity. Resolution is not capability keeps those columns apart.
MeasureProof has not published outside, inside or depth readings on a digital caliper. A later page that reports them will keep the three arrangements in separate columns and will not write a whole-instrument pass from the outside jaws alone.
The operator also owns accumeasure.co.uk — a commercially related retail site — and proster.co.uk — a commercially related retail site. A shop link is commercial context, not a measurement.
Sources and scope
Sources checked on 23 September 2026. Numbered references point to the original publishers. Their sample measurements are not MeasureProof measurements. Manufacturer and forum material is identified separately.
- Sparber, Repeatability and Accuracy of the Harbor Freight Caliper ↗Personal workshop PDF, version 3, 5 June 2007. The specification envelope and temperature cross-test belong to the author.
- CNC Cookbook, Digital caliper complete guide ↗States a common 6-inch digital caliper as 0.001 inch accuracy and 0.0005 inch resolution. That is a teaching statement.
- NPL Good Practice Guide 40, Callipers and micrometers ↗National Physical Laboratory. UK authority for use conditions, measuring force and temperature. It is not a workshop certificate.
- Practical Machinist, Good digital caliper ↗Forum experience posts. Useful for questions people actually ask; not a controlled experiment.
No instrument in this note has been tested or certified by this publication. Evidence policy · Corrections
Keep the conditions with the reading.
The CSV has column headings and one empty row. It contains no fabricated sample readings.
Download workshop-check record ↓