
THE BENCH NOTES
Workshop notes
How a small shop records a length check, and what that record is not.
 Source-based note
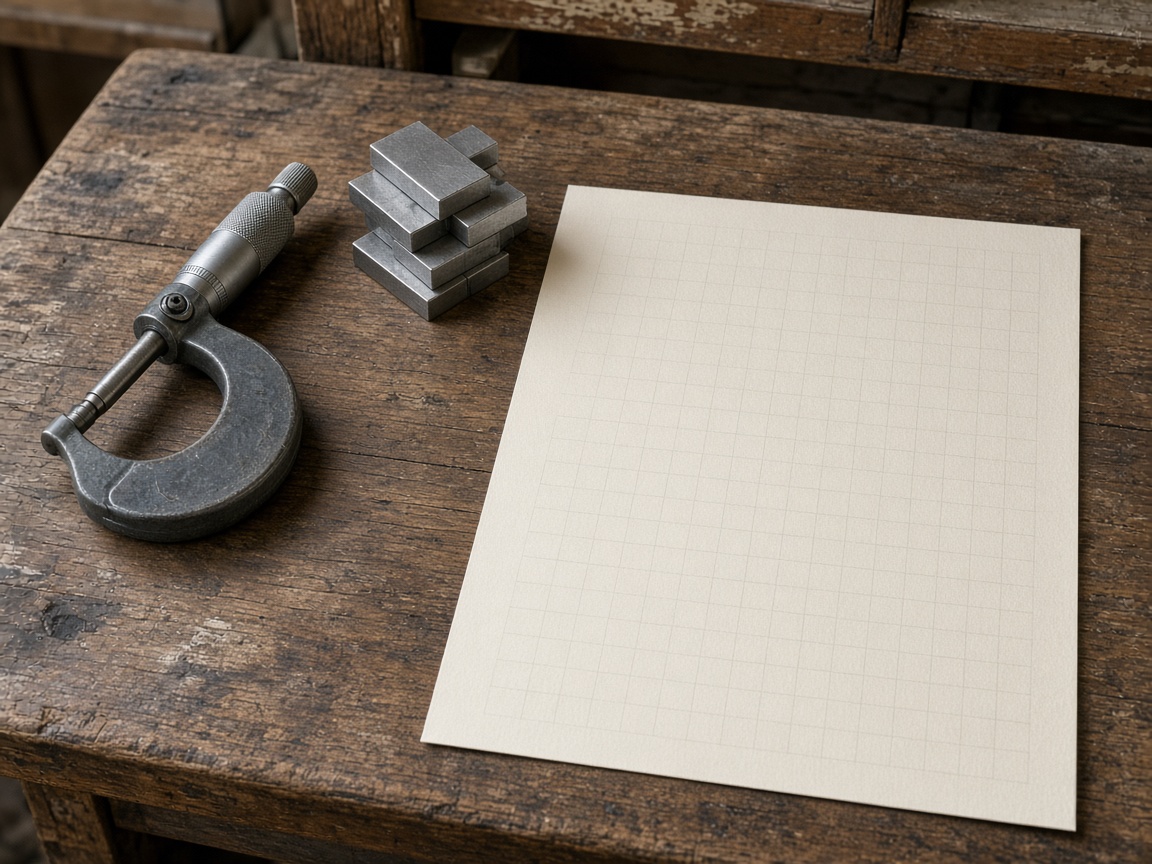
Checking a 0–25 mm micrometer with gauge blocks
What a workshop record of repeats on known blocks can show, and why it is still not a UKAS certificate.
8 MIN READ ↗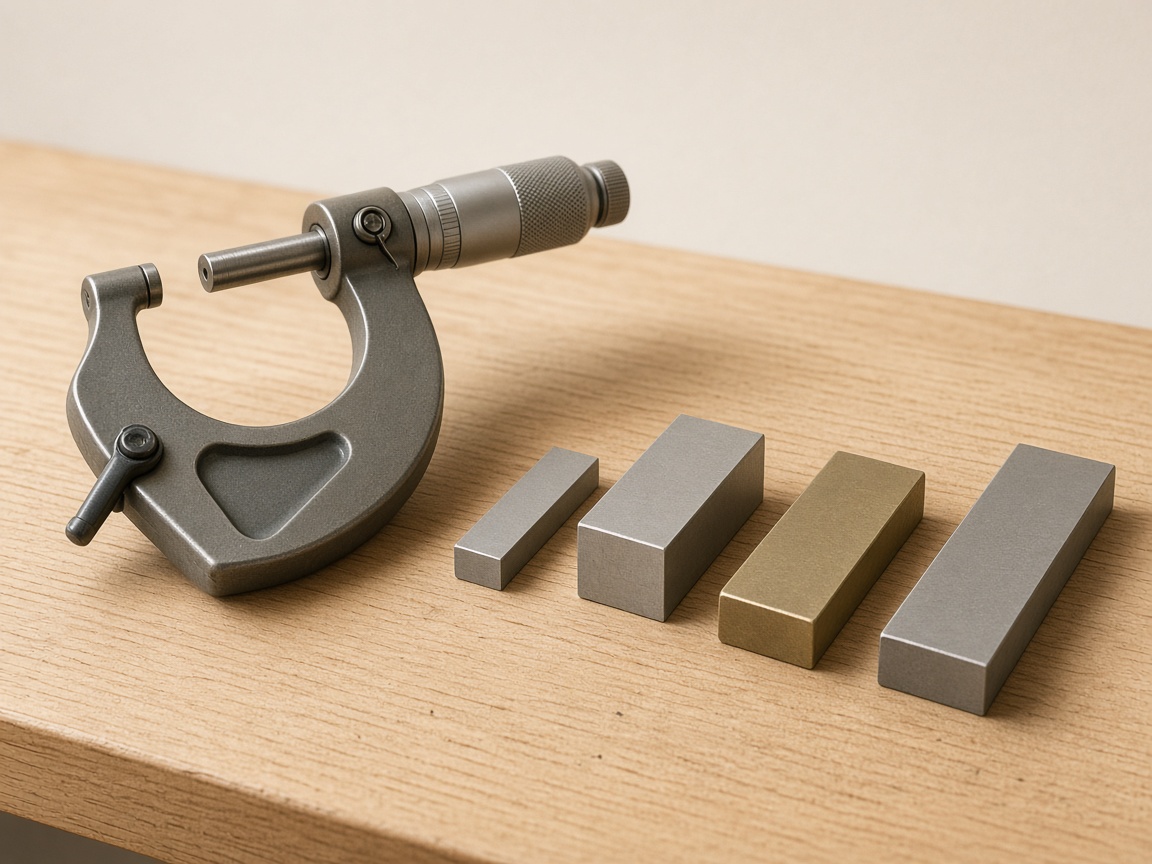 Source-based note
Zero and full scale is not enough
Why a zero setting plus one full-range block can miss mid-travel error, using Sparber’s published inch table as the example.
7 MIN READ ↗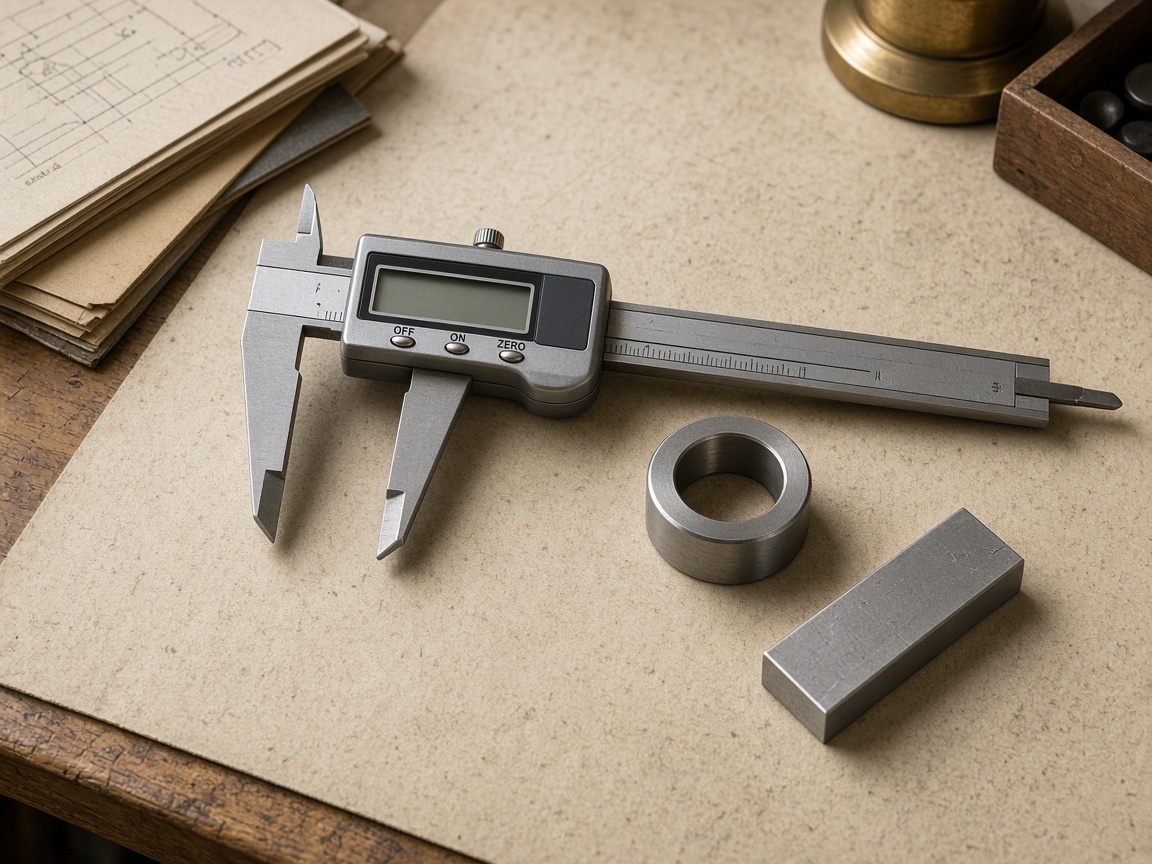 Source-based note
Caliper outside, inside and depth are different checks
An outside-jaw reading on a gauge block does not pass the inside jaws or the depth rod. Keep the three faces in separate columns.
8 MIN READ ↗ Source-based note
Workshop check versus a UKAS certificate
A gauge-block comparison in the shop, a manufacturer inspection sheet and a UKAS certificate answer different questions.
7 MIN READ ↗ Source-based note
Resolution is not capability
Display resolution, a stated accuracy figure and the scatter of a real check are three different numbers. Keep them in three columns.
6 MIN READ ↗These notes stop at the published sources.
Each page explains a workshop method or a distinction that the sources already make. Inch figures stay in inches. Millimetres are the default unit for a UK shop record. This publication has not published original gauge-block repeats.
Read the methods →